Are you dreaming about a better backyard, but not sure what actually makes sense for a Clermont home? That is a common place to start, especially when you want more usable space without making choices that clash with your lot, septic layout, or local permit requirements. The good news is that a well-planned outdoor living space can add comfort, function, and long-term appeal when it is designed around how Clermont properties really work. Let’s dive in.
Start With the Lot
In Clermont, outdoor design is rarely one-size-fits-all. The town is small, with 1,138 residents across 3 square miles, and its zoning map includes several district types such as R-1, agricultural-residential, town center, highway business, and planned development.
That matters because the best layout for your patio, porch, pergola, or fire feature depends on your specific parcel. A backyard plan that works well on one lot may not fit another if setbacks, easements, drainage, or septic areas differ.
One ordinance excerpt in Clermont planning materials references two-acre lots and setbacks of 65 feet from the street centerline or 40 feet from the property line in front, 25 feet in the rear, and 15 feet on the sides. It also notes a 2-foot side and rear clearance for some accessory buildings under 400 square feet. That can be a useful reference point, but it should not be treated as a universal rule for every property.
Design for Clermont Weather
Outdoor living in North Georgia works best when you plan for both heat and changing weather. Nearby Gainesville climate normals show January temperatures around 51°F and 34°F, June around 83°F and 64°F, and July around 91°F and 71°F.
That seasonal range makes shade, cover, and airflow especially important. If you want a space you can use more often, focus on features that help it stay comfortable across spring, summer, and early fall.
Features That Fit the Climate
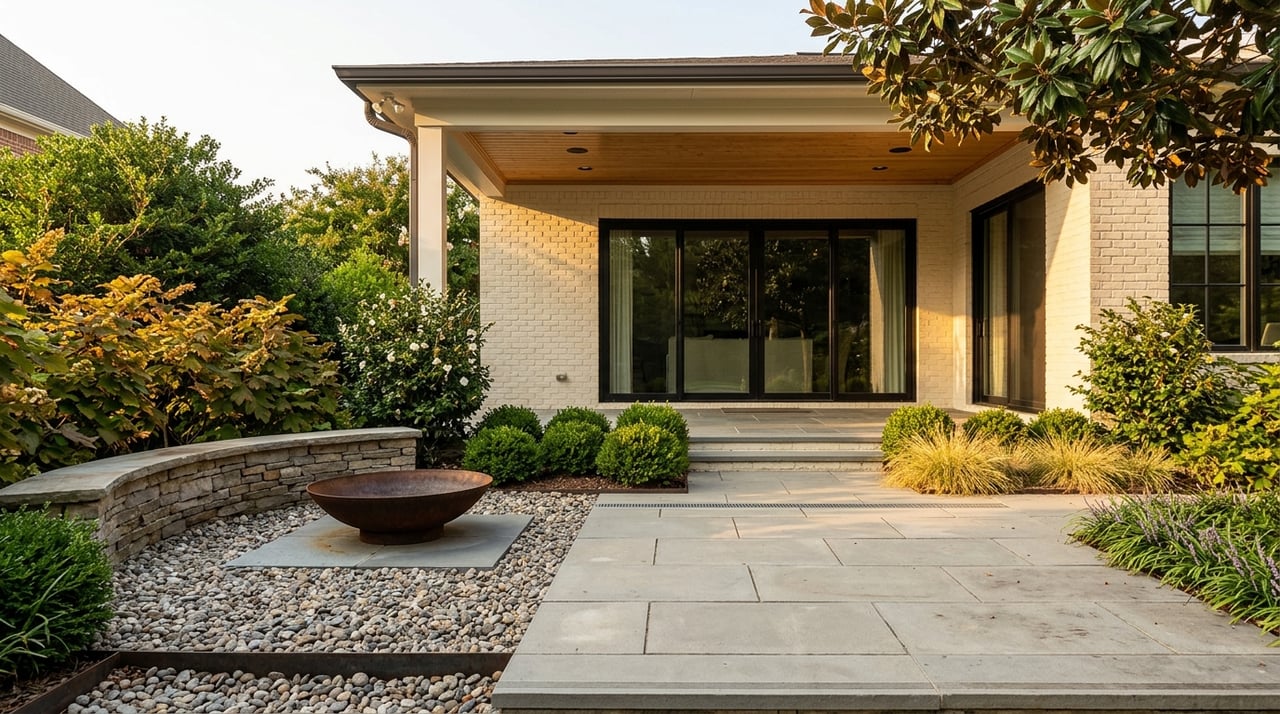
Covered porches are a strong fit for Clermont homes because they offer shelter from sun and sudden rain. Deep overhangs can also help make seating and dining areas feel more usable through the warmer months.
Screened outdoor rooms are another practical option. They create a transition space between indoors and outdoors while giving you more flexibility for everyday use.
Pergolas and arbors can also support comfort and style, but they should be treated as real site improvements, not just decorative add-ons. In Hall County, these features may require permits depending on the project.
Build Around Site Conditions
A beautiful backyard plan still has to work with the land. Hall County’s site-plan checklist requires details such as lot dimensions, setback limits, easements, state waters, stream buffers, wetlands, flood plains, and the footprints of proposed and existing structures.
That means your outdoor project is about more than picking materials and furniture. Drainage, grading, structure placement, and clearances all need attention early in the process.
Why Grading Matters
If your property uses septic, grading becomes even more important. Hall County Environmental Health notes that grading can affect soil suitability for drainlines and may even void a lot for an on-site sewage system if it is not handled correctly.
For many Clermont and North Hall properties, that makes backyard earthwork a big decision. If you are planning a new patio, retaining wall, or expanded outdoor room, the layout should be reviewed in the context of the full site.
Septic and Utility Planning
Hall County’s septic permit guidance asks applicants to show decks, porches, patios, pools, burn or debris pits, wells, creeks, ponds or lakes, and septic drainfield layouts on the site plan. In plain terms, your outdoor living space is often part of the property’s broader utility and drainage map.
This is one reason phased planning matters so much. If you build first and ask questions later, you may limit future options or create avoidable review issues.
Outdoor Features That Make Sense
The right outdoor living space should match both your home and your daily routine. In Clermont, many homeowners are looking for spaces that feel comfortable, practical, and easy to enjoy through much of the year.
Here are a few features that often make sense when they are planned around the lot:
- Covered porches for dining, relaxing, and weather protection
- Screened rooms for added flexibility and seasonal comfort
- Patios with clear transitions from the house to the yard
- Pergolas or arbors that define seating areas
- Retaining walls, where needed, to manage grade changes
- Pools, if the lot layout and utility planning support them
The key is to think of these features as part of the home’s footprint and function. In Hall County, porch and deck work is treated as substantive construction, which is why good planning up front matters.
Know What May Need a Permit
One of the biggest mistakes homeowners make is assuming outdoor projects are too small to trigger review. In Hall County, permits are required for additions such as decks, porches, enclosed spaces, arbors, pergolas, retaining walls over 4 feet, fences over 7 feet, and swimming pools.
That does not mean your project is unusually complicated. It simply means the county treats many outdoor improvements as real construction work, with real site and safety implications.
Hall County also began using new Georgia State Minimum Standard Codes on January 1, 2026, including the 2024 IRC, 2024 IPC, and 2024 ISPS. If you are planning a project now, current-code verification is an important step.
Planning Approval Is Not the Final Step
Another point that catches people off guard is that layered review is normal. Hall County notes that Planning approval does not itself mean a building permit has been issued.
In other words, outdoor living projects often move through more than one review step. That is why it helps to coordinate early, especially if your plans involve grading, septic, a pool, or major structural work.
A Smart Order for Planning
If you want a smoother process, the sequence matters. Hall County’s permit and septic guidance supports a step-by-step approach that starts with site realities and moves into design details.
A practical planning order looks like this:
- Verify jurisdiction and parcel-specific constraints
- Confirm whether the property uses sewer, septic, or well systems
- Review setbacks, easements, drainage, and any site limitations
- Finalize the footprint for the porch, deck, patio, or screened room
- Add fire features, landscaping, and finishing details after the main layout is set
This order helps reduce surprises. It also protects your ability to make design choices that support both day-to-day use and long-term property value.
Think Beyond Decoration
The best outdoor spaces are not just attractive. They make your home live better.
In a small town like Clermont, where homes sit on a range of lot types and zoning districts, even a modest porch or patio can meaningfully expand the way you use your property. A well-placed outdoor room can create a better flow for entertaining, improve the transition to the yard, and give you more flexible living space without changing the entire house.
That is where a builder-minded approach can help. When you look at outdoor living through the lens of structure, drainage, setbacks, and future use, you can make decisions with more confidence and fewer surprises.
Fire Features Need Extra Care
Fire pits and similar features can be appealing, but they need careful planning in Hall County. The county allows outdoor burning only from October 1 through April 30 with a residential burn permit, and no burn permits are issued from May 1 through September 30.
Bonfire rules are separate and limit bonfires to 5 feet by 5 feet by 5 feet, 3 hours, and 50 feet from structures. That means it is important to distinguish between a designed outdoor feature and open burning or a bonfire-style burn pile.
If a fire element is part of your vision, it should be considered within the broader site plan from the start. That helps you think through placement, clearances, and how the feature fits with the rest of the yard.
Why Clermont Buyers and Sellers Care
Outdoor living is not just a personal lifestyle upgrade. It can also shape how buyers experience a property.
If you are buying, a thoughtful backyard plan helps you evaluate whether a home can truly support the way you want to live. If you are selling, a functional and well-integrated outdoor space can help your home feel more complete and more usable.
In either case, the details matter. A patio that works with the lot, a porch that fits the footprint, or a layout that respects septic and drainage constraints will usually age better than a quick cosmetic fix.
If you want guidance on buying, selling, or planning a Clermont home with outdoor potential, Michele Lester can help you look at the property with both local market knowledge and a builder’s eye.
FAQs
Do Clermont outdoor living projects always need a permit?
- Not always, but Hall County does require permits for many outdoor additions, including decks, porches, enclosed spaces, arbors, pergolas, retaining walls over 4 feet, fences over 7 feet, and swimming pools.
What should Clermont homeowners know about septic before adding a patio or porch?
- If your property uses septic, Hall County requires the site plan to show features like decks, porches, patios, pools, burn pits, and drainfield layouts, and grading can affect soil suitability for drainlines.
What outdoor living features fit Clermont’s climate best?
- Covered porches, deep overhangs, screened rooms, and shaded gathering areas are practical choices because they help outdoor spaces stay more comfortable through heat and changing weather.
Can Clermont homeowners add a fire pit in the backyard?
- Fire-related features need careful planning because Hall County limits outdoor burning to October 1 through April 30 with a residential burn permit, and bonfires have separate size, time, and distance rules.
Why does lot layout matter so much for Clermont outdoor design?
- Clermont has multiple zoning districts, and Hall County review can involve setbacks, easements, flood plains, wetlands, stream buffers, drainage, and structure footprints, so the right design depends on the specific parcel.